
Aging-in-place home modifications · Orange County
Tub-to-Shower Conversions in Orange County
Trade a tub you can't step into for a shower you'll use daily.
Many Orange County homes still have a standard tub in the bathroom that gets used most. Converting it to a walk-in shower removes a high wall to climb over and usually makes the room feel larger.
The problem
What this solves
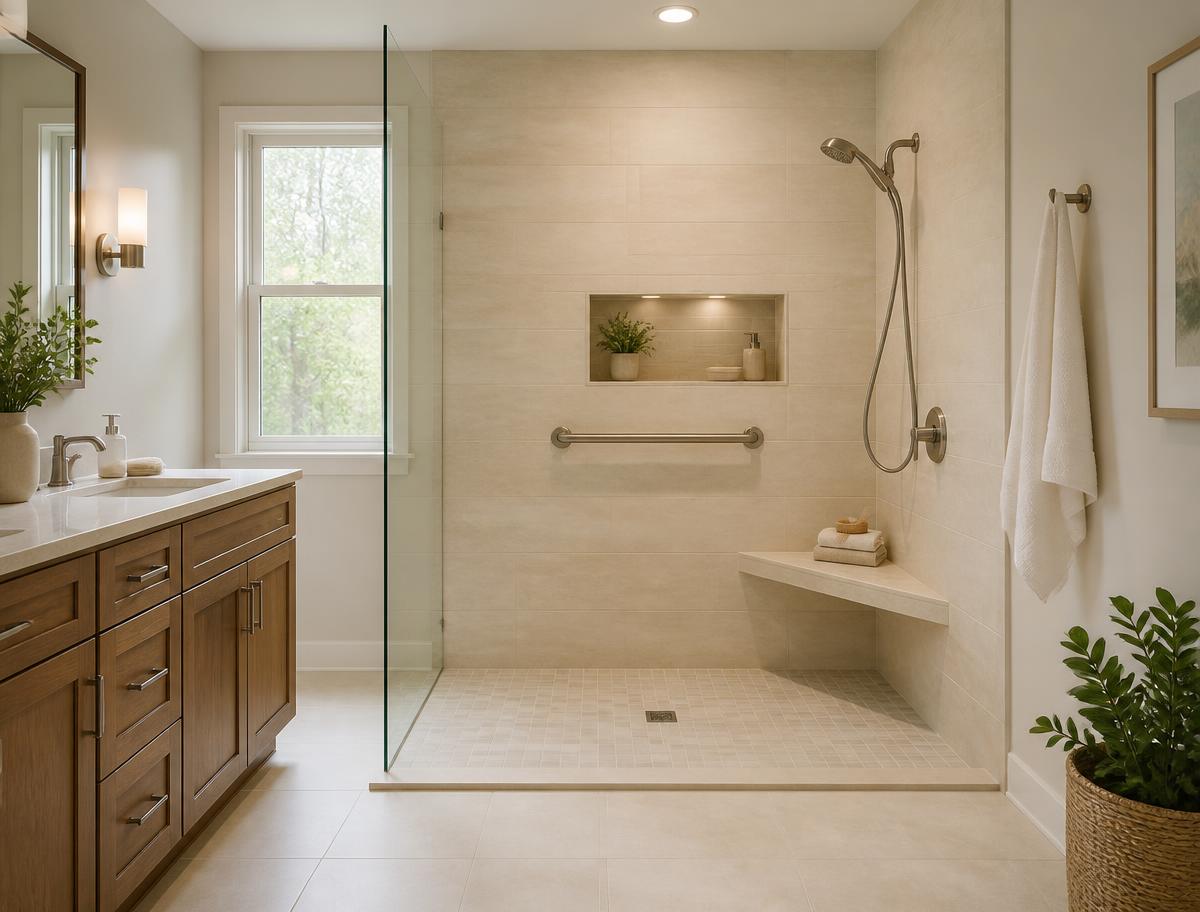
The conversion replaces the tub with a tiled shower at the same footprint, with a low or level entry, a glass panel instead of a curtain, and a bench where space allows. In a typical hall or primary bath, the change transforms daily use without moving plumbing across the house.
We plan the details that matter later: where the handheld shower sits, whether the niche is reachable from a seated position, how the glass panel affects entry width, and where support bars belong.
If a household still wants a tub elsewhere in the home, we will say so — converting the tub in the bathroom you use every day rarely means giving up a bathtub entirely.
What's typically included
- Removal of the existing tub and surround
- New tiled shower with low or level entry
- Glass panel or open entry in place of a curtain
- Bench, handheld shower, and grab bars where appropriate
- Non-slip floor tile and full waterproofing
Free assessment
Schedule a Free Home Safety Assessment
Tell us what's happening at home and we'll arrange a visit, look at the space, and recommend the accessibility solutions that fit.
- No charge, no obligation
- Written pricing before any work
- Family members welcome to join
Where it's used
Common places we install tub-to-shower
- Bathrooms where climbing over the tub wall has become risky
- Primary and hall baths used every day
- Homeowners who want a more usable, more modern bathroom
- Planning ahead before mobility becomes a limitation
Benefits
Why homeowners choose this
Removal of the existing tub and surround
New tiled shower with low or level entry
Glass panel or open entry in place of a curtain
Bench, handheld shower, and grab bars where appropriate
How the work happens
Our installation process
Every project follows the same four-part path: free home safety assessment, personalized recommendations, a clear written proposal, then professional installation.
Free Home Safety Assessment
We visit, listen, and look at the home the way it's actually used.
Personalized Recommendations
Options matched to your home, your goals, and your budget.
Clear Proposal
One written scope with itemized pricing, before anything begins.
Professional Installation
Installed cleanly, tested, and demonstrated before we leave.
Project gallery
Tub-to-Shower projects
We photograph completed tub-to-shower installations only with the homeowner's written permission, so this gallery grows as those approvals come in. The image below is representative of the type of installation described on this page rather than a specific customer's home.
Want to see work near you?
Ask during your assessment and we'll share relevant recent installations we have permission to show.
Why Magnolia Home Access
A specialized accessibility company, not a side service
Accessibility is the whole business
We aren't a general remodeler adding grab bars on the side. Residential accessibility is what we do every day.
Assessment before any price
We look at the actual home before quoting, so the written number reflects your stairs, walls, and site — not an average.
Planned with the household
Placement and controls are set with the person who will use them, and family members are welcome to join by phone.
The person who assesses is the person who installs
No salesperson hands you off to a subcontractor. The same person who walks your home and writes your proposal does the installation, so nothing gets lost in between.
FAQ
Tub-to-Shower questions we hear often
Does removing the tub hurt my home's value?
Buyers generally want at least one tub in the house. If your home has more than one bathroom, converting the one you use daily is usually a practical, well-received change.
Can the new shower fit in the same space as the tub?
Yes — a standard tub footprint makes a comfortably sized shower, and removing the tub wall usually makes the whole room feel more open.
Can a converted shower be fully curbless?
Sometimes. It depends on the floor structure and drain location. We will tell you during the consultation whether a level entry or a low threshold is the right approach for your bathroom.
Related services
Accessible Showers
Step in easily. Wash comfortably. Stay steady.
Bathroom Accessibility Modifications
The room where small changes make the biggest difference.
Threshold & Entryway Modifications
Remove the small trip hazards that cause big problems.
Available in 19 Orange County cities. See our service area →
Service area
Serving homeowners across Orange County, California.
From the coast at Laguna Beach and Dana Point to Irvine, Mission Viejo, and the inland foothills — we're based right here in South Orange County.
Let's make your home work for you.
Tell us what feels difficult right now. We'll come out, look at the home, and give you a straight recommendation.