
Core accessibility solution · Orange County
Wheelchair & Accessibility Ramps in Orange County
A safe, gradual way in and out — built to suit the house.
Front steps, garage landings, and raised patios are often the single hardest part of the day. We design and build ramps with a comfortable slope, secure handrails, and a surface that stays safe when wet.
The problem
When the front steps decide whether you can leave the house
Three steps at the front door is enough to end independent trips to the car, to appointments, to the mailbox. A ramp with a safe slope, level landings, and secure railings restores that route — for wheelchairs, walkers, rollators, and anyone who simply can't manage steps anymore.
A ramp that is too steep is unusable, and one that is thrown together is unsafe. We measure the total rise, plan the run and any required landings, and lay out the ramp so it works with your walkway, driveway, and landscaping instead of dominating the front of the house.
Material and finish choices make a real difference in how a ramp looks from the street. Composite decking, painted railings, and thoughtful placement keep the entrance looking like part of a well-kept home.
For shorter rises — a single step at a garage door or a raised threshold at a slider — a modest ramp or a rebuilt landing is often all that is needed.
What's typically included
- Measurement of total rise and available run
- Slope and landing layout planned for comfortable use
- Secure handrails on both sides where appropriate
- Slip-resistant walking surface
- Placement and finishes chosen to suit the home's exterior
Free assessment
Schedule a Free Home Safety Assessment
Tell us what's happening at home and we'll arrange a visit, look at the space, and recommend the accessibility solutions that fit.
- No charge, no obligation
- Written pricing before any work
- Family members welcome to join
Where it's used
Common places we install ramps
- Front entries with one to several steps
- Garage-to-house transitions with a single riser
- Rear and side doors used for daily comings and goings
- Patios, decks, and sliding-door thresholds
- Temporary access during recovery from surgery or injury
Benefits
Why homeowners choose this
Safe, usable slope
Run and landings are planned for the actual rise so the ramp is manageable, not merely present.
Fits the property
Straight, L-shaped, or switchback layouts chosen around walkways, setbacks, and landscaping.
Modular or permanent
Aluminum modular systems for flexibility, or built-in ramps finished to match the home.
Slip-resistant and railed
Traction surfaces and handrails on both sides where the rise calls for them.
How the work happens
Our installation process
Every project follows the same four-part path: free home safety assessment, personalized recommendations, a clear written proposal, then professional installation.
Measure the rise
Total elevation change and available run determine layout before anything is quoted.
Plan the path
We route the ramp around door swings, drainage, planters, and vehicle access.
Build or assemble
Modular systems are assembled on site; permanent ramps are framed and surfaced.
Test with the user
We roll or walk the finished ramp with you and adjust transitions as needed.
Project gallery
Ramps projects
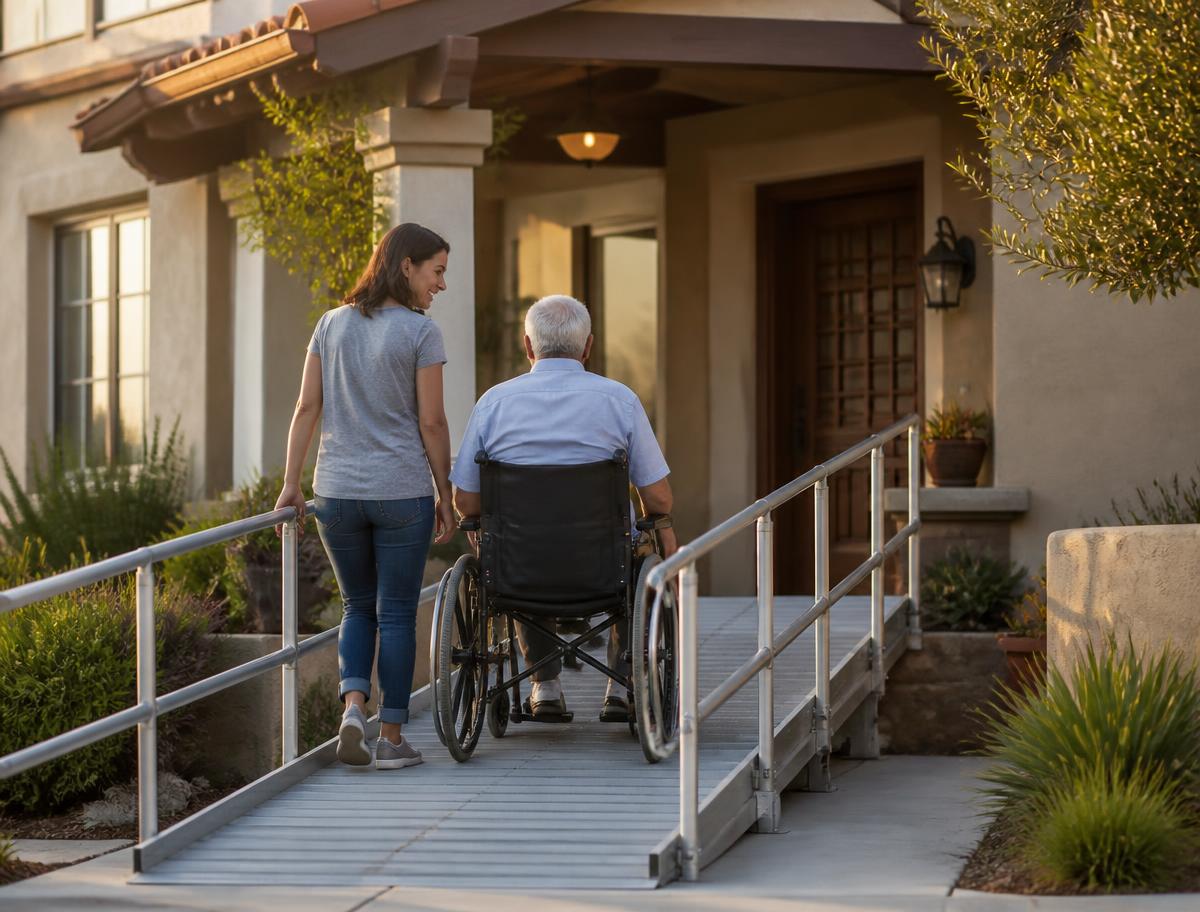
We photograph completed ramps installations only with the homeowner's written permission, so this gallery grows as those approvals come in. The image below is representative of the type of installation described on this page rather than a specific customer's home.
Want to see work near you?
Ask during your assessment and we'll share relevant recent installations we have permission to show.
Why Magnolia Home Access
A specialized accessibility company, not a side service
Accessibility is the whole business
We aren't a general remodeler adding grab bars on the side. Residential accessibility is what we do every day.
Assessment before any price
We look at the actual home before quoting, so the written number reflects your stairs, walls, and site — not an average.
Planned with the household
Placement and controls are set with the person who will use them, and family members are welcome to join by phone.
The person who assesses is the person who installs
No salesperson hands you off to a subcontractor. The same person who walks your home and writes your proposal does the installation, so nothing gets lost in between.
FAQ
Ramps questions we hear often
How long does a ramp need to be?
Length depends on the total height being climbed. A gentler slope is easier and safer to use, so a taller rise needs a longer run or a switchback with a level landing. We work this out on site.
Can a ramp be added without making the front of the house look clinical?
Yes. Placement, decking material, railing style, and color all affect the result. We plan ramps to sit naturally with the entry and landscaping.
Do you build ramps at garage entries?
Yes. The step from a garage into the house is one of the most common requests we see, and it is often a small, quick project.
Do I need a permit for a ramp?
It depends on the city and the scope of the work. We tell you what your project requires before we start rather than after.
Related services
Vertical Platform Lifts
Powered wheelchair access where a ramp won't fit.
Threshold & Entryway Modifications
Remove the small trip hazards that cause big problems.
Handrails & Safety Railings
Something solid to hold, everywhere you need it.
Available in 19 Orange County cities. See our service area →
Service area
Serving homeowners across Orange County, California.
From the coast at Laguna Beach and Dana Point to Irvine, Mission Viejo, and the inland foothills — we're based right here in South Orange County.
Let's make your home work for you.
Tell us what feels difficult right now. We'll come out, look at the home, and give you a straight recommendation.